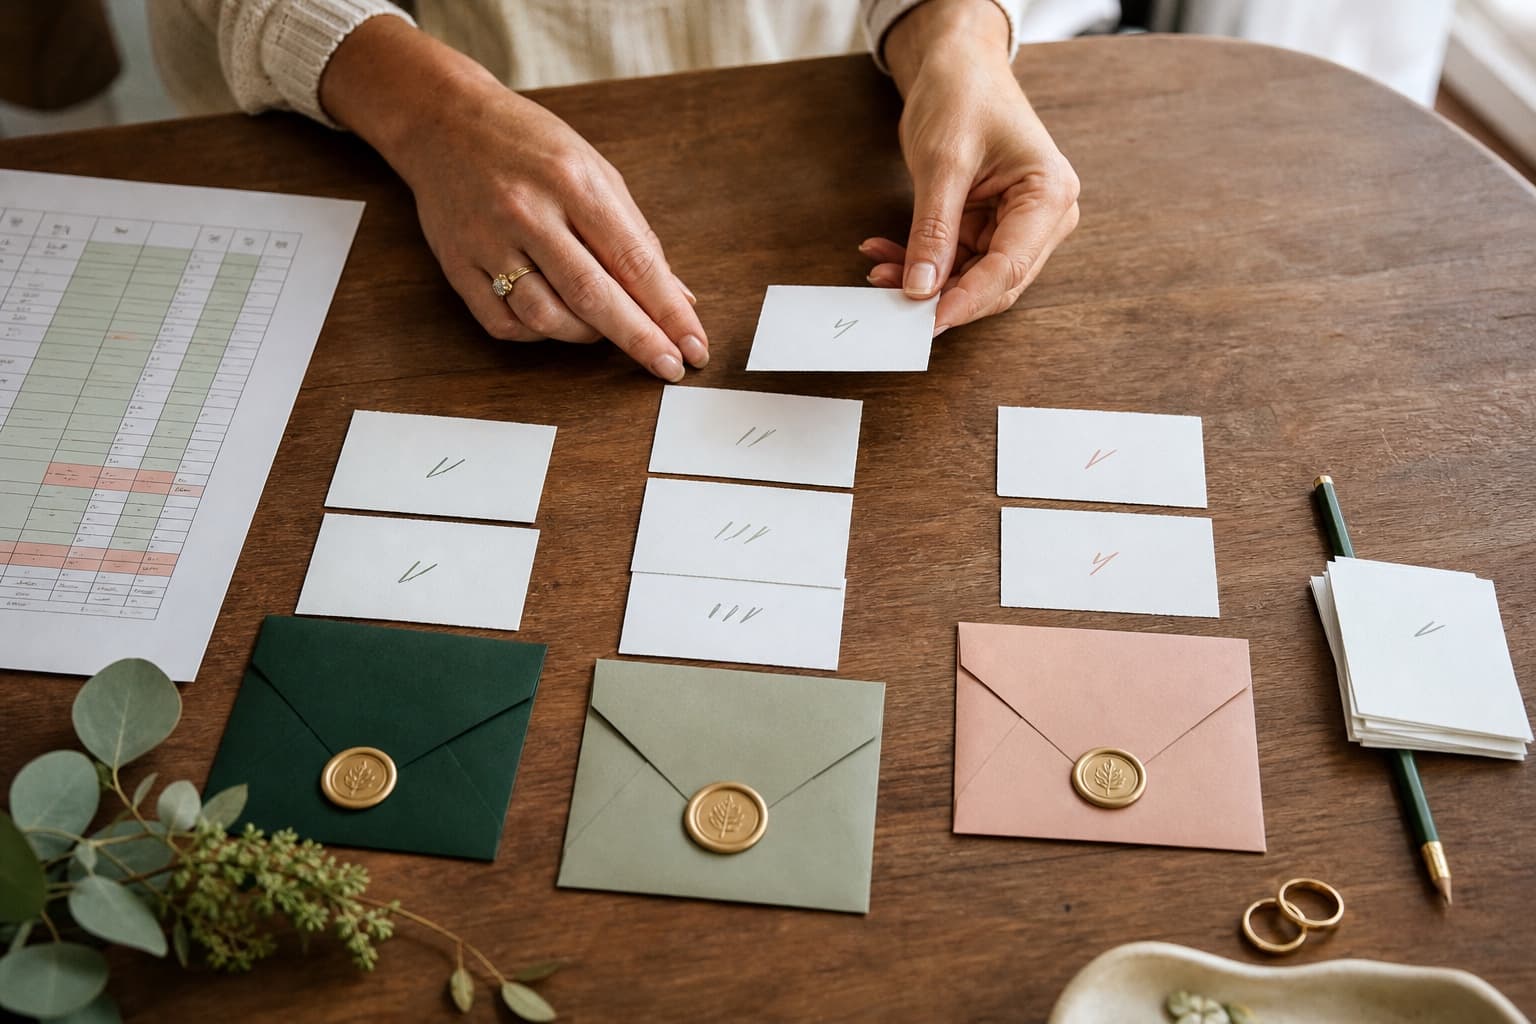
Seating Chart Guide: Etiquette, Logistics, Templates
By Iris Calloway · August 12, 2026

Wedding seating chart ideas are only useful after the logistics work. A seating chart is a logistics document wearing formal clothes. Its first job is to put every attending guest in a real chair at a real table. Its second is to help catering deliver the correct meal. Its third is to avoid placing two people together who should not spend dinner negotiating old history.
The names on the display come last. Begin with the final room plan, confirmed attendees and the venue's usable table capacities. Then assign social groups, accessibility needs and service information. A chart designed in that order is easier to change and much less likely to look beautiful while being physically impossible.
This method works for round, rectangular and mixed tables. It also gives you a clean way to manage late declines without rebuilding the whole room at midnight.
Decide whether you need assigned seats or tables
There are three common levels of control.
Open seating lets guests choose any available chair. It works best for very small, informal events with surplus seats and no meal-by-seat service. It creates uncertainty when households arrive at different times or groups try to save large areas.
Assigned tables tell each guest which table to join but allow free choice of chair. This is enough for most buffets and family-style meals. It gives you social control without maintaining individual place cards.
Assigned seats place each guest in one chair. Use them when the caterer needs meal choices by seat, when accessibility depends on a particular position, or when deliberate placement matters. They add printing, setup and version-control work.
Ask the caterer exactly what service data they need. “We need place cards” may mean colour-coded meal choices, not that they care whether Priya sits to Marco's left or right.
Freeze the right guest list first
Do not begin from the invited list. Begin from accepted guests, named partners, confirmed children and vendors who require a seat. Keep pending replies and declines visible in a separate status column.
Your source sheet needs one row per person, not one row per household. Include:
| Field | Purpose |
|---|---|
| Guest ID | stable reference when names repeat |
| Household ID | keeps invitations and partners connected |
| Full display name | chart and place-card wording |
| RSVP status | accepted, declined, pending |
| Group | family, work, school, neighbour, other |
| Must sit with | partner, carer, parent or child |
| Should not sit with | genuine conflict only |
| Accessibility | route, chair position, hearing or other need |
| Meal | caterer's exact choice code |
| Table and seat | final assignment |
Complete the guest-list process before adding decoration or table names. Seating cannot solve a capacity problem created by an unfinished invitation policy.
Use the RSVP wording and tracking system to close missing responses and meal choices. “Probably coming” cannot occupy both a chair and no chair.
Get a scaled room plan and real capacities
Ask the venue for the final layout showing table sizes, exits, toilets, dance floor, speakers, service routes, pillars, steps and accessible paths. Confirm which elements can move and which are fixed.
Then create a capacity table:
| Table | Type | Comfortable capacity | Maximum | Restrictions |
|---|---|---|---|---|
| 1 | 60-inch round | 8 | 10 | near speaker |
| 2 | 60-inch round | 8 | 10 | clear access route |
| 3 | 8-foot rectangle | 8 | 10 | one end against wall |
| 4 | 8-foot rectangle | 8 | 10 | nearest toilets |
Use comfortable capacity for the first draft. Keep maximum capacity for emergencies rather than designing every table at its limit.
If 78 guests attend and you have ten rounds comfortable at eight each, the arithmetic says 10 × 8 = 80 seats, leaving only two spare. That can work, but it offers little flexibility for social groups. Eleven tables at seven or eight may seat people more sensibly if the room, hire cost and service routes allow it.
Do not add a table because a design programme makes space. The venue must preserve exit widths and server access. Have the final layout approved by the people responsible for the building and service.

Build social groups before individual tables
Sort guests into natural clusters of roughly four to twelve: each family branch, college friends, current colleagues, neighbours and other communities. The clusters reveal where you have ready-made tables and where you need bridges.
Label every relationship constraint by strength:
- must: partners, young children and carers remain together
- strong preference: a guest knows only one household
- useful: two groups share age, interests or location
- avoid: a known conflict would make dinner difficult
Do not mark every friendship “must.” If eight people each must sit with six others, you have not created constraints; you have redrawn the whole guest list.
Start with the hardest groups. A family branch of 11 does not fit a comfortable table of eight. Decide early whether to split it into two balanced groups or use a different table. Do not solve it by adding three chairs after every other table is full.
When combining groups, give each side at least two or three familiar people. Placing one colleague with seven cousins is not social mixing. It is an interview panel.
Use shared context rather than demographic guesses. Similar age does not guarantee conversation; both having travelled from the same city or working in related fields gives a more plausible opening.

Place the highest-constraint guests first
Accessibility is not a final adjustment. Place guests who need step-free routes, space for mobility devices, lower noise, sight of an interpreter, easy toilet access or a particular chair before filling the room.
Ask the guest what helps. Do not infer needs from age or appearance. A seat near the toilets may be useful for one person and intrusive for another. Keep personal details out of printed charts and shared vendor files unless the information is needed for service.
Then place:
- the couple or head table
- immediate family with any conflict constraints
- young children and their carers
- guests using interpreters or support people
- guests with food-service requirements the caterer must identify
- everyone else by social group
Consider speakers and lighting. Older relatives do not automatically need the nearest table if the nearest table is beside a subwoofer. Guests who are sensitive to noise may need distance from both speakers and the dance floor.
If a wheelchair user needs a clear route, removing one chair at a table is not enough. Confirm the route from entrance to table, toilet and exit, and check that another guest's chair will not close it once occupied.
Handle family relationships without staging a summit
Traditional seating diagrams assume every family relationship is comfortable and every parent arrives as a pair. Use the relationships you actually have.
Divorced parents can sit at separate tables of equal prominence, each with people they trust. A parent with a new partner should generally sit with that partner unless they request otherwise. Do not separate established couples to preserve a diagram from an etiquette book.
If two relatives should not share a table, place them with natural groups and separate their routes where possible. Opposite sides of the same round table are still the same conversation. Adjacent tables may also be too close if the conflict is active.
Ask direct, limited questions: “Would table three with Aunt Rosa and the Miller cousins be comfortable?” is easier to answer than “Where would you like to sit?” The second question outsources the entire chart.
Keep the couple's table format flexible. Options include:
- sweetheart table for two
- head table with attendants
- table with immediate family
- table with a mixed group of close friends
- seats integrated into a long communal layout
Choose the version that supports how you want to spend dinner. A head table is not required, and attendants do not need to be separated from their partners for the evening.
Seat couples, plus-ones and children consistently
Seat partners together unless they explicitly prefer otherwise or a particular table shape requires a minor adjustment. This includes married, unmarried, engaged and newly dating partners. The seating chart is not the place to rank relationships.
For an unnamed plus-one, collect the person's name before printing. “Guest of Jordan Lee” works on an internal sheet; a real name belongs on the welcome display and place card whenever possible.
Children's seating depends on age, supervision and family preference. Young children generally sit with parents or carers. A children's table can work for an established group of older children with suitable supervision, but it is not free childcare and should not be placed away from responsible adults.
If highchairs are needed, confirm whether they replace a standard chair and how many the venue owns. A table seating eight adults may not comfortably hold eight adults plus a highchair pushed between them.
Connect meal choices to seats without exposing them
For a plated meal, caterers commonly need a visible service code. Ask them for the exact format before designing place cards. They may use coloured symbols, letters, icons or a printed meal name.
Create one controlled mapping:
| Code | Meal | Dietary note handled separately |
|---|---|---|
| B | beef | allergies in catering sheet |
| F | fish | allergies in catering sheet |
| V | vegetarian | vegan variation flagged privately |
Do not invent an elegant code that servers cannot recognise in low light. Test the print size and colour contrast. A pale green leaf embossed on cream may disappear during service.
Keep medical or religious dietary information on the restricted catering list, not written in full on a public display. The place card needs enough information for correct delivery, while the kitchen needs the actual preparation requirement.
Count the meals two ways. First, total by guest rows. Second, total by table. If the overall sum is 42 beef, 27 fish and 19 vegetarian, the total is 42 + 27 + 19 = 88 meals. That must equal the number of seated meal guests, excluding babies and including any seated vendors as your contract defines.
Reconcile the meal count with the caterer before print approval. A spelling correction can wait; a missing allergy cannot.
Use table names and chart order that guests can scan
Guests should locate themselves in seconds. Alphabetical-by-surname charts are usually faster than charts grouped only by table, especially above roughly 80 guests. The entry can read “Chen, Mara — Table 6” and direct the guest to a numbered or named table.
If many surnames repeat or families use different surnames, include first names clearly. Sort particles and hyphenated names consistently. Test the exact final list rather than assuming the design software sorted it correctly.
Table names can be meaningful, but numbers are operationally excellent. Servers, venue staff and vendors can hear “table seven” in a noisy room more easily than “the little cove where we first kayaked.” If you use names, include small numbers in the production plan.
Place the chart where guests can stop without blocking the entrance or drinks service. For a large wedding, duplicate displays or use widely spaced escort cards. A single narrow frame at the top of stairs creates a queue.
Use type large enough to read in the room's actual light. Print a full-size test, stand a normal distance away and look for names rather than admiring the overall design.
Make a template that survives changes
Whether you use a spreadsheet, cards on a wall or seating software, maintain one source of truth. A simple spreadsheet can use these tabs:
Guests: one row per person with RSVP, group, constraints, meal and table.
Tables: capacity, current count, remaining seats and room location.
Meals: totals by choice and table.
Print: names exactly as they should appear on chart and cards.
The table sheet can calculate remaining seats:
remaining seats = comfortable capacity − assigned accepted guests
If table four has capacity eight and seven assigned guests, the result is one. Conditional formatting can flag negative numbers, but it cannot tell you whether the social arrangement is sensible.
For a physical method, write one guest per movable card and draw tables to scale. Keep household cards the same colour and mark access needs discreetly. Move cards until the structure works, then enter the assignments back into the master sheet.
Never print directly from a brainstorming board. Reconcile names, tables and meals in the controlled list first.
Plan for declines and late changes
Freeze the public chart as late as your printer and venue setup allow, but freeze the caterer's count on its contractual date. Those dates may differ.
Keep one or two tables below maximum capacity. Spare chairs across several tables give you options if a companion changes or a late correction appears. One entirely empty “emergency table” usually costs more and looks less intentional.
When somebody declines after printing, choose among three responses:
- leave the empty place if changing it would disrupt the table
- remove the place setting but leave the printed chart unchanged
- reprint a small affected piece if the display format allows it
Do not move five households to hide one empty chair. Guests do not know the intended symmetry.
Prepare a day-of change sheet for the venue manager or planner. It should show the old assignment, new assignment and any meal impact. Do not edit the master silently while vendors hold an earlier version.
If an unexpected guest appears, the venue and catering lead decide what is physically and contractually possible. The couple should not be finding a chair while the processional lines up.
Run the final seating audit
Three to five days before printing or handoff, check every accepted guest against these questions:
- Does the guest have one table and, if used, one seat?
- Is their partner, carer or child placed correctly?
- Does the table stay at or below approved capacity?
- Is the accessibility route preserved?
- Does the meal code match the RSVP record?
- Is the display name spelled and ordered correctly?
- Are genuine conflict notes respected?
- Does every table contain workable social connections?
Then reconcile totals:
accepted meal guests + seated vendors = total catered seated meals
Keep infants, children with separate meals and vendors in distinct fields so the equality uses the caterer's definitions.
Share the final room plan and table list with the venue, caterer and planner. Share only the information each needs. The photographer may need immediate-family locations for speeches; they do not need private dietary notes.
Add the handoff to the wedding-day timeline, including who places the chart and cards and who checks them before doors open.
A seating chart is finished when it works
The test is not whether every table contains an ideal dinner party. It is whether every attending person has a suitable place, can reach it, receives the correct meal and sits near enough familiar people to begin comfortably.
Start with accepted guests and the approved floor plan. Use comfortable capacities. Place access needs and difficult family constraints first, then build social groups around them. Connect meal data only after assignments stabilise, and keep one master version. Put the room-plan handoff beside other final tasks in the 12-month planning checklist.
When the chart is sound, make it beautiful. That order gives the design accurate names and stable tables to display, which is considerably easier than asking typography to repair the logistics underneath it.

Written by
I planned my own wedding on a spreadsheet that grew to twenty-two tabs, and I build planning spreadsheets for a living. This site is that file, cleaned up, plus what I learned about which decisions actually move the number.